SABS™ TECHNOLOGY.
YOUR STRUCTURAL EDGE.
Our premier Structural Concrete Insulated Panel System. Faster. Stronger. Smarter.
Fire-proof, mold-proof, termite-proof concrete structures with built-in R-75 to R-100 insulation. We deploy it through precision-engineered EPS foam panels, designed to bring this technology from blueprint to build.
WHAT IS SABS™?
SABS (Saebi Alternative Building System) is a patented cementitious coating technology that transforms lightweight structural panels into fire-proof, mold-proof, termite-proof concrete structures. The result: a monolithic building envelope with zero flame spread, 260 MPH wind resistance, and built-in R-75 to R-100 insulation, exceeding every major structural and energy code in the industry.
We deploy SABS through precision-engineered EPS foam panels that form the structural core of walls, floors, and roofs. Once assembled and coated with the SABS compound, the system creates a seamless, reinforced concrete structure from the ground up.
We build across the full construction spectrum, wood frame, steel, and advanced modular, and we've incorporated SABS into our methods because its structural properties are simply unmatched. For our clients, that means another high-performance option and a builder equipped to match the right system to every project.
EPS Core x SABS Coating
= Structural Concrete
WE BUILD
SMARTER.
Arizona's #1 SABS-trained builder. EPS foam panels with SABS Technology radically reduce the number of trades required on-site, allowing for total schedule control and unprecedented quality consistency.
Anti-Fire
Non-combustible concrete shell with 0% flame spread. The ultimate desert safety standard.
Anti-Mold & Moisture
100% impermeable to Arizona's extreme monsoon elements. Zero moisture intrusion.
Anti-Termite
Zero wood framing means zero risk from structural pests. Permanent protection.
Thermal Performance
R-75 to R-100 insulation rating. Massive HVAC overhead reduction through high‑density insulation.
260 MPH Wind Rating
Exceeds Florida hurricane zone requirements. Built for extreme conditions
100% Recyclable
EPS foam core is fully recyclable. Zero construction waste to landfill
ICC/ES
APPROVED.
Every component of the SABS panel system is tested, certified, and code-compliant. No shortcuts. No workarounds.
ICC-ES ESR-1638
Evaluation report covering structural use in residential and commercial applications
ASTM C578 Type XI
Standard specification for rigid cellular polystyrene thermal insulation
ASTM E-84 Class A
Surface burning characteristics. Class A fire rating for flame spread and smoke development
STC 52 Sound Rating
Sound Transmission Class rating exceeding standard wood‑frame construction
Category A–F Seismic
Engineered for all seismic design categories per IBC requirements
100% Recyclable
EPS foam core is fully recyclable. Zero construction waste to landfill
HOW IT WORKS.
SABS radically reduces the number of trades required on-site, allowing for total schedule control and unprecedented quality consistency.
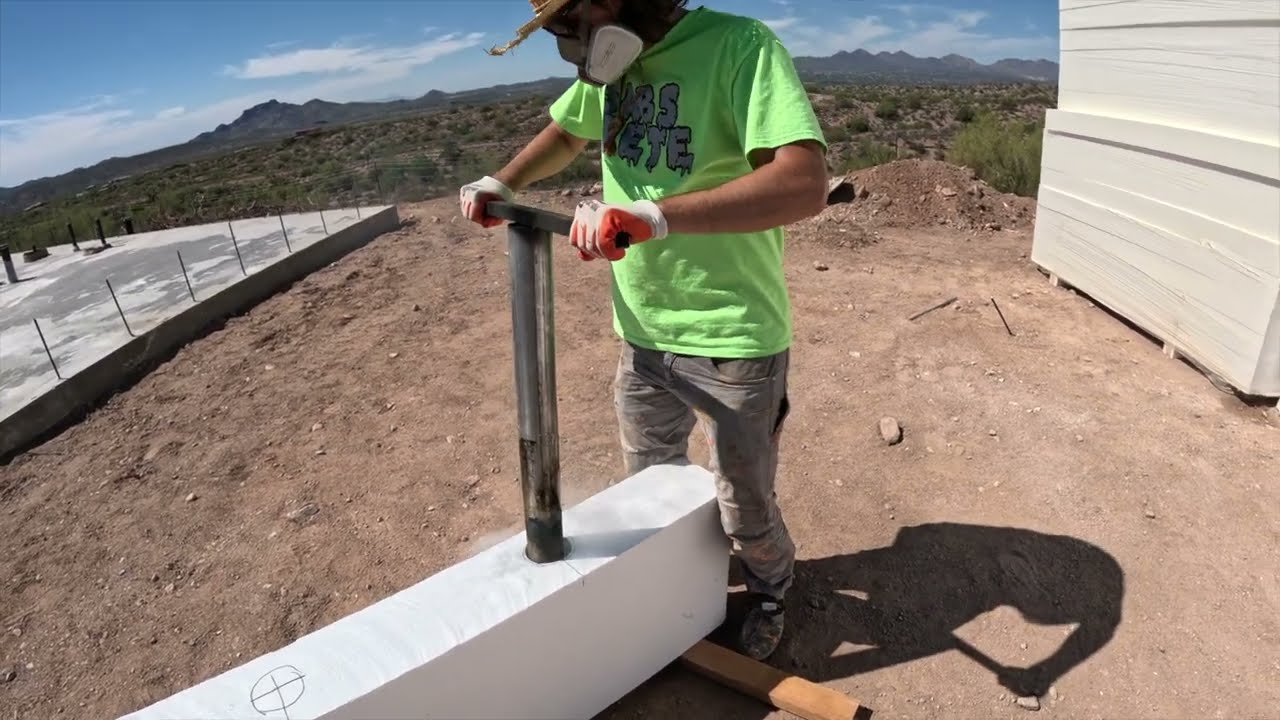
SABS Start to Finish Process
The completed process of the SABS Building System, start to finish.
Video: Strata International Group
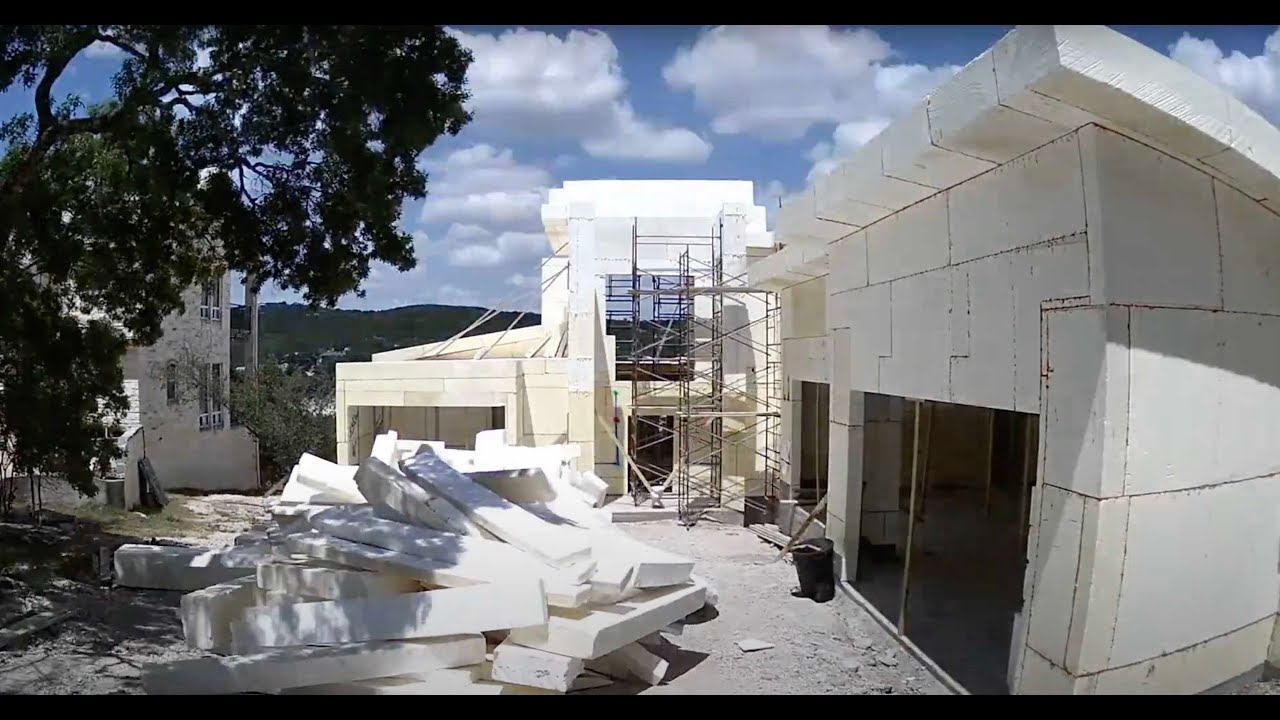
Timelapse of SABS Texas Project
A SABS project near Austin, Texas, going up in timelapse.
Video: Strata International Group
SEE THE
DIFFERENCE.
Estimate your project savings with SABS panels compared to traditional construction.
*Estimates based on average project data. Actual savings vary by project scope, location, and specifications.








BUILD WITH US.
Whether you're a developer, builder, or investor, let's talk about how LÏEF x SABS can transform your next project.